


Sharon Tahere
- Buy
- Sell
https://www.ruhlmortgage.com/ChrisSchneider.html
Description
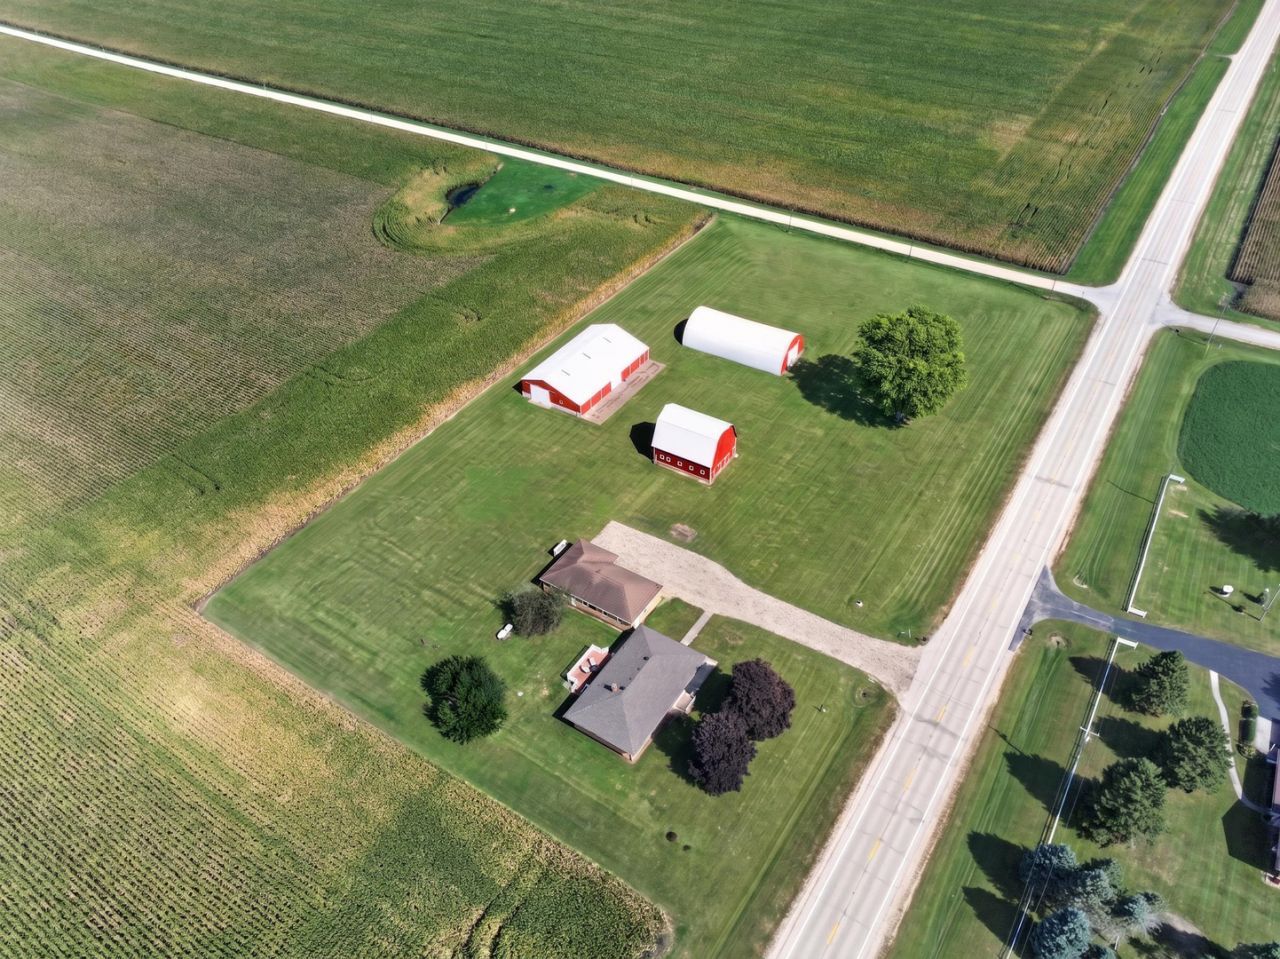
If country living is what you're looking for, this is the one! This farmette features an all brick ranch home with 4 bedrooms, 1 and a half baths plus a 4 car garage. The living room is very spacious and provides ample space for the entire family. Kitchen has a convenient built in island plus table space, and plenty of custom cabinetry, all appliances convey with the home. For larger gatherings, the separate dining room fulfills this need. Patio doors in the dining room lead to a composite deck. What a perfect place to have that morning beverage, entertain, or star gaze in the evening. Natural sunlight compliments the entire living space. The spacious master bedroom is adjacent to the powder room and features a walk in closet. The remaining 3 bedrooms feature hardwood flooring and offer generous closet space. The full basement offers room for expansion and has been recently updated with new windows, a new drainage system with a 20-year transferrable warranty, radon mitigation system, plus a new sump pump with a battery back-up. This home has been perfectly maintained and offers a newer boiler heating system, and vinyl windows throughout. House roof was replaced in 2022, with a 50 year transferrable warranty. Externally, the four-car garage is equipped with 200-amp electric service, new windows, two standard garage doors, and two oversized garage doors, accommodating both standard and over-sized vehicles. The garage also features a newer roof with a 50-year transferable warranty. The property includes three outbuildings: two freshly painted barns and an oversized enclosed Quonset steel outbuilding, perfect for storing machinery, farm/yard equipment, RV parking, or just about anything! Both barns provide ample space for livestock or farm animals, with one barn already equipped with stables. All outbuildings are supplied with electricity. Approximately 4.3 acres to be split from 77 acres. New survey will be provided. Taxes reflect the entire 77 acres and will be revised accordingly.
Property Highlights
Property Type: Residential - Single Family
Total Living Area SF: 1,800
Garage Size: 4
Built in 1955
High School: Rochelle Township High School
Brick Exterior
General Information
Bedrooms: 4
Bathrooms: 2
Sqft: 1,800
County: Ogle
High School: Rochelle Township High School
Listed By:
Weichert REALTORS Signature Professionals
815-561-8595
MRED MLS
MLS ID: 12752837
Room Information
Bedroom 2: 11X8
Bedroom 3: 13X9
Bedroom 4: 13X12
Dining Room: 16X14
Kitchen: 16X12
Living Room: 24X16
Primary Bedroom: 18X12
Shown By
Get in Touch
Shown By
Contact an agent to learn more about
8980 E Il Route 38, Ashton, IL 61006.
Mortgage Calculator

Call or Click to get Pre-Approved!
563-441-1862
toll free 866-441-1862
Customize Your Rate
| Loan Type | 30 Year Fixed | FHA 30 Year Fixed | 15 Year Fixed |
| Purchase Price | $520,000 | $520,000 | $520,000 |
| Down Payment | $104,000 | $18,200 | $130,000 |
| Monthly Mortgage Amount | $2,803 | $3,440 | $3,397 |
| Taxes | $724 | $724 | $724 |
| Insurance | $100 | $100 | $100 |
| HOA/Dues/Fees | $0 | $0 | $0 |
| Monthly Mortage Insurance | $0 | $229 | $0 |
| Monthly Estimated Total | $3,679 | $4,545 | $4,273 |
Sharon Tahere
REALTOR®
Office: (563) 441-5057
Cell: (563) 570-2141
Licensed in IA
Bettendorf Office
1228 Middle Road
Bettendorf, IA 52722
(563) 441-5000
Bettendorf, IA 52722
(563) 441-5000

Member Participants (and their affiliated licensees, if applicable) shall indicate on their websites that IDX information is provided exclusively for consumers’ personal non-commercial use, that it may not be used for any purpose other than to identify prospective properties consumers may be interested in purchasing, that the data is deemed reliable but is not guaranteed by MLS GRID, and that the use of the MLS GRID Data may be subject to an end user license agreement prescribed by the Member Participant’s applicable MLS if any and as amended from time to time. MLS GRID may, at its discretion, require use of other disclaimers as necessary to protect Member Participant, and/or their MLS from liability.
Based on information submitted to the MLS GRID. All data is obtained from various sources and may not have been verified by broker or MLS GRID. Supplied Open House Information is subject to change without notice. All information should be independently reviewed and verified for accuracy. Properties may or may not be listed by the office/agent presenting the information.
Privacy Policy / DMCA Notice / ADA Accessibility


This site is hosted, designed and copyright
© 1994 - 2026 by
Delta Media Group, Inc. -- Patent Pending --
Agent License Information: Licensed in IA