


Sharon Tahere
- Buy
- Sell
https://www.ruhlmortgage.com/ChrisSchneider.html
Description
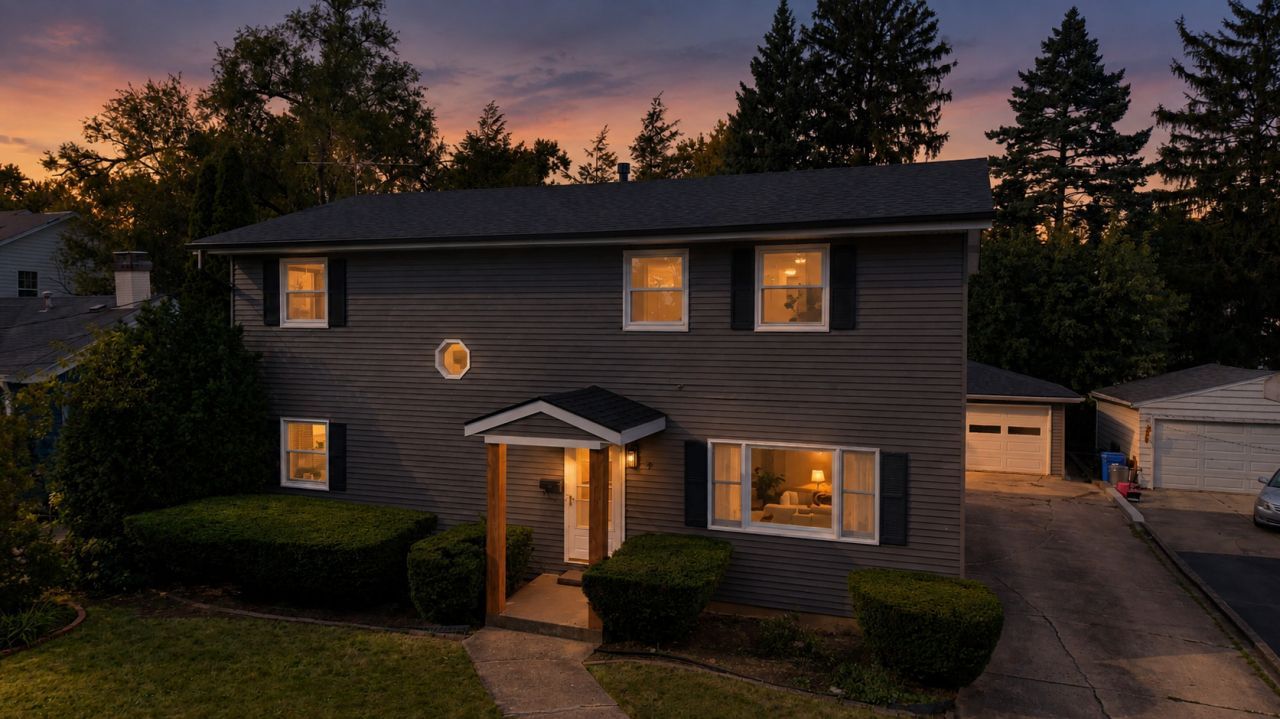
Welcome home to this beautifully updated 4-bedroom, 3-bath Wheaton gem offering the perfect blend of space, comfort, and location! Step inside to a bright and inviting open-concept layout designed for both everyday living and entertaining. The spacious eat-in kitchen flows seamlessly into the main living area, creating an open and airy feel with plenty of natural light. From the living room, step directly onto the oversized deck overlooking a private backyard-perfect for summer BBQs, entertaining guests, or simply relaxing after a long day. The partially finished basement offers additional living space along with plenty of storage. Major improvements have already been completed, including an updated kitchen, flooring, electrical, plumbing, bathrooms, roof, gutters, and siding. Additional updates include HVAC and thermostat in 2024, and new windows throughout most of the home in 2023. Located just blocks from Lowell Elementary School in Wheaton Warrenville District 200 and only minutes from downtown Wheaton, Metra stations, restaurants, shopping, the Wheaton French Market, Memorial Park, and year-round community events. Enjoy nearby amenities including Cosley Zoo, Arrowhead Golf Club, Central Park pickleball courts, Northside Family Aquatic Center, Rice Pool & Water Park, Lincoln Marsh, Clocktower Mini Golf, the Community Center, Parks Plus Fitness, and more. Convenient access to Roosevelt Road, I-88, I-355, Butterfield Road, and North Avenue makes commuting easy. Updated, spacious, open-concept, and move-in ready-this Wheaton home checks all the boxes!
Property Highlights
Property Type: Residential - Single Family
Total Living Area SF: 2,184
Garage Size: 2
Built in 1953
Elementary School: Lowell Elementary School
High School: Wheaton North High School
Middle School: Franklin Middle School
General Information
Bedrooms: 4
Bathrooms: 3
Sqft: 2,184
County: DuPage
High School: Wheaton North High School
Listed By:
S & I Realty Group
708-813-4663
MRED MLS
MLS ID: 12776186
Room Information
Bedroom 2: 17X11
Bedroom 3: 13X10
Bedroom 4: 13X10
Dining Room: 15X12
Kitchen: 18X13
Laundry: 20X12
Living Room: 25X13
Primary Bedroom: 16X15
Shown By
Get in Touch
Shown By
Contact an agent to learn more about
829 E Evergreen Street , Wheaton, IL 60187.
Mortgage Calculator

Call or Click to get Pre-Approved!
563-441-1862
toll free 866-441-1862
Customize Your Rate
| Loan Type | 30 Year Fixed | FHA 30 Year Fixed | 15 Year Fixed |
| Purchase Price | $699,000 | $699,000 | $699,000 |
| Down Payment | $139,800 | $24,465 | $174,750 |
| Monthly Mortgage Amount | $3,767 | $4,624 | $4,567 |
| Taxes | $973 | $973 | $973 |
| Insurance | $100 | $100 | $100 |
| HOA/Dues/Fees | $0 | $0 | $0 |
| Monthly Mortage Insurance | $0 | $308 | $0 |
| Monthly Estimated Total | $4,944 | $6,109 | $5,744 |
Sharon Tahere
REALTOR®
Office: (563) 441-5057
Cell: (563) 570-2141
Licensed in IA
Bettendorf Office
1228 Middle Road
Bettendorf, IA 52722
(563) 441-5000
Bettendorf, IA 52722
(563) 441-5000

Member Participants (and their affiliated licensees, if applicable) shall indicate on their websites that IDX information is provided exclusively for consumers’ personal non-commercial use, that it may not be used for any purpose other than to identify prospective properties consumers may be interested in purchasing, that the data is deemed reliable but is not guaranteed by MLS GRID, and that the use of the MLS GRID Data may be subject to an end user license agreement prescribed by the Member Participant’s applicable MLS if any and as amended from time to time. MLS GRID may, at its discretion, require use of other disclaimers as necessary to protect Member Participant, and/or their MLS from liability.
Based on information submitted to the MLS GRID. All data is obtained from various sources and may not have been verified by broker or MLS GRID. Supplied Open House Information is subject to change without notice. All information should be independently reviewed and verified for accuracy. Properties may or may not be listed by the office/agent presenting the information.
Privacy Policy / DMCA Notice / ADA Accessibility


This site is hosted, designed and copyright
© 1994 - 2026 by
Delta Media Group, Inc. -- Patent Pending --
Agent License Information: Licensed in IA