


Sharon Tahere
- Buy
- Sell
https://www.ruhlmortgage.com/ChrisSchneider.html
Description
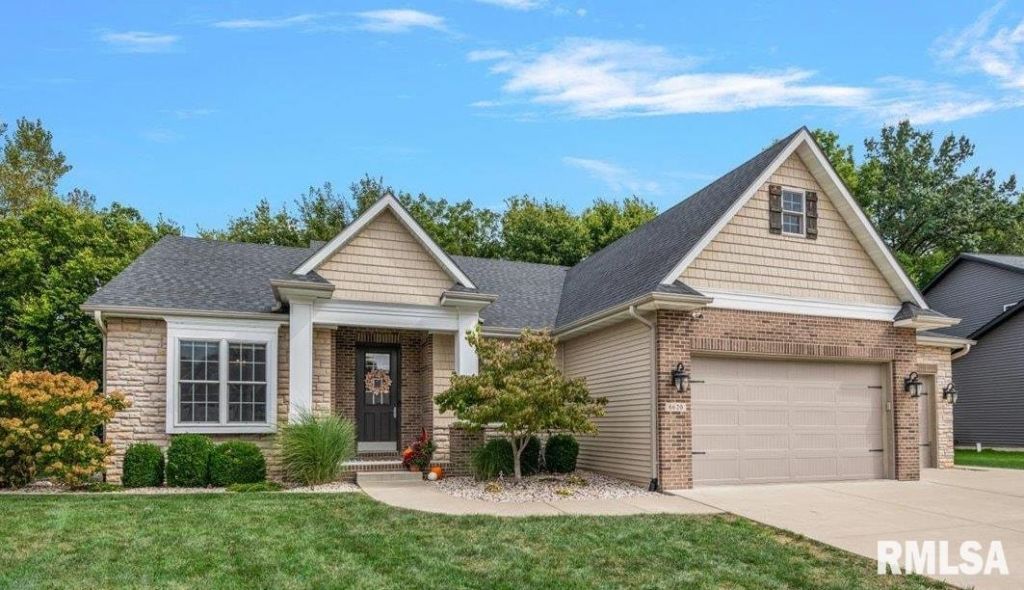
Sometimes the right home just makes sense the moment you walk through the door. This 5 bedroom, 3.5 bath Lake Pointe home has the space, style and easy flow that makes everyday life feel a little better. From the welcoming entry, the home opens into a bright, beautifully finished living space where the fireplace, tall ceilings and abundance of windows create a warm gathering place. The kitchen becomes the heart of it all, with a large island, beautiful cabinetry and plenty of room to cook, gather and linger over dinner before the conversation naturally moves into the dining area. When its time to slow down, the screened porch offers a favorite place to settle in and enjoy the backyard, whether that means morning coffee or time with friends without worrying about the weather. The main floor primary suite feels like a true escape, with a spacious bedroom and a gorgeous bath designed to make the end of the day feel a little more relaxing. 2 additional bedrooms, an office and laundry keep the main level practical without sacrificing the feeling of space. And then theres the lower level; the kind of space that makes you start imagining all the possibilities. A generous recreation area with gorgeous flooring provides room for movie nights, game days and entertaining, while two additional bedrooms and a full bath give guests or family members their own comfortable space. This is a home that doesn't just give your more space, it gives you more ways to enjoy the space you have.
Property Highlights
Property Type: Residential - Single Family
Total Living Area SF: 3,749
Garage Size: 3
Attached Garage
Built in 2016
High School: Chatham District #5
Eat-In Kitchen
Stone Exterior
One Fireplace
General Information
Bedrooms: 5
Bathrooms: 4
Sqft: 3,749
County: Sangamon
High School: Chatham District #5
Subdivision: Lake Pointe
Listed By:
The Real Estate Group, Inc.
Mobl: 217-741-4040
RMLSA
MLS ID: CA1046918
Room Information
Bedroom 1: 15.8 X 15.5 Level - Main
Bedroom 2: 11.1 X 13.7 Level - Main
Bedroom 3: 11.1 X 13.3 Level - Main
Bedroom 4: 13.11 X 16.11 Level - Basement
Bedroom 5: 14.2 X 16.11 Level - Basement
Living Room: 17.9 X 23 Level - Main
Dining Room: 14.11 X 13.2 Level - Main
Kitchen: 13.1 X 14.5 Level - Main
Office: 10.1 X 11.4 Level - Main
Recreation Room: 44 X 22.3 Level - Main
Laundry: 6.1 X 7.8 Level - Main
Additional Room: 17.2 X 11.8 Level - Main
Additional Room 2: 17.3 X 11.4 Level - Basement
Shown By
Get in Touch
Shown By
Contact an agent to learn more about
6620 Phlox Drive, Springfield, IL 62712.
Mortgage Calculator

Call or Click to get Pre-Approved!
563-441-1862
toll free 866-441-1862
Customize Your Rate
| Loan Type | 30 Year Fixed | FHA 30 Year Fixed | 15 Year Fixed |
| Purchase Price | $515,000 | $515,000 | $515,000 |
| Down Payment | $103,000 | $18,025 | $128,750 |
| Monthly Mortgage Amount | $2,846 | $3,407 | $3,391 |
| Taxes | $717 | $717 | $717 |
| Insurance | $100 | $100 | $100 |
| HOA/Dues/Fees | $0 | $0 | $0 |
| Monthly Mortage Insurance | $0 | $227 | $0 |
| Monthly Estimated Total | $3,713 | $4,501 | $4,258 |
Sharon Tahere
REALTOR®
Office: (563) 441-5057
Cell: (563) 570-2141
Licensed in IA
Bettendorf Office
1228 Middle Road
Bettendorf, IA 52722
(563) 441-5000
Bettendorf, IA 52722
(563) 441-5000

Member Participants (and their affiliated licensees, if applicable) shall indicate on their websites that IDX information is provided exclusively for consumers’ personal non-commercial use, that it may not be used for any purpose other than to identify prospective properties consumers may be interested in purchasing, that the data is deemed reliable but is not guaranteed by MLS GRID, and that the use of the MLS GRID Data may be subject to an end user license agreement prescribed by the Member Participant’s applicable MLS if any and as amended from time to time. MLS GRID may, at its discretion, require use of other disclaimers as necessary to protect Member Participant, and/or their MLS from liability.
Based on information submitted to the MLS GRID. All data is obtained from various sources and may not have been verified by broker or MLS GRID. Supplied Open House Information is subject to change without notice. All information should be independently reviewed and verified for accuracy. Properties may or may not be listed by the office/agent presenting the information.
Privacy Policy / DMCA Notice / ADA Accessibility


This site is hosted, designed and copyright
© 1994 - 2026 by
Delta Media Group, Inc. -- Patent Pending --
Agent License Information: Licensed in IA