


Sharon Tahere
- Buy
- Sell
https://www.ruhlmortgage.com/ChrisSchneider.html
Description
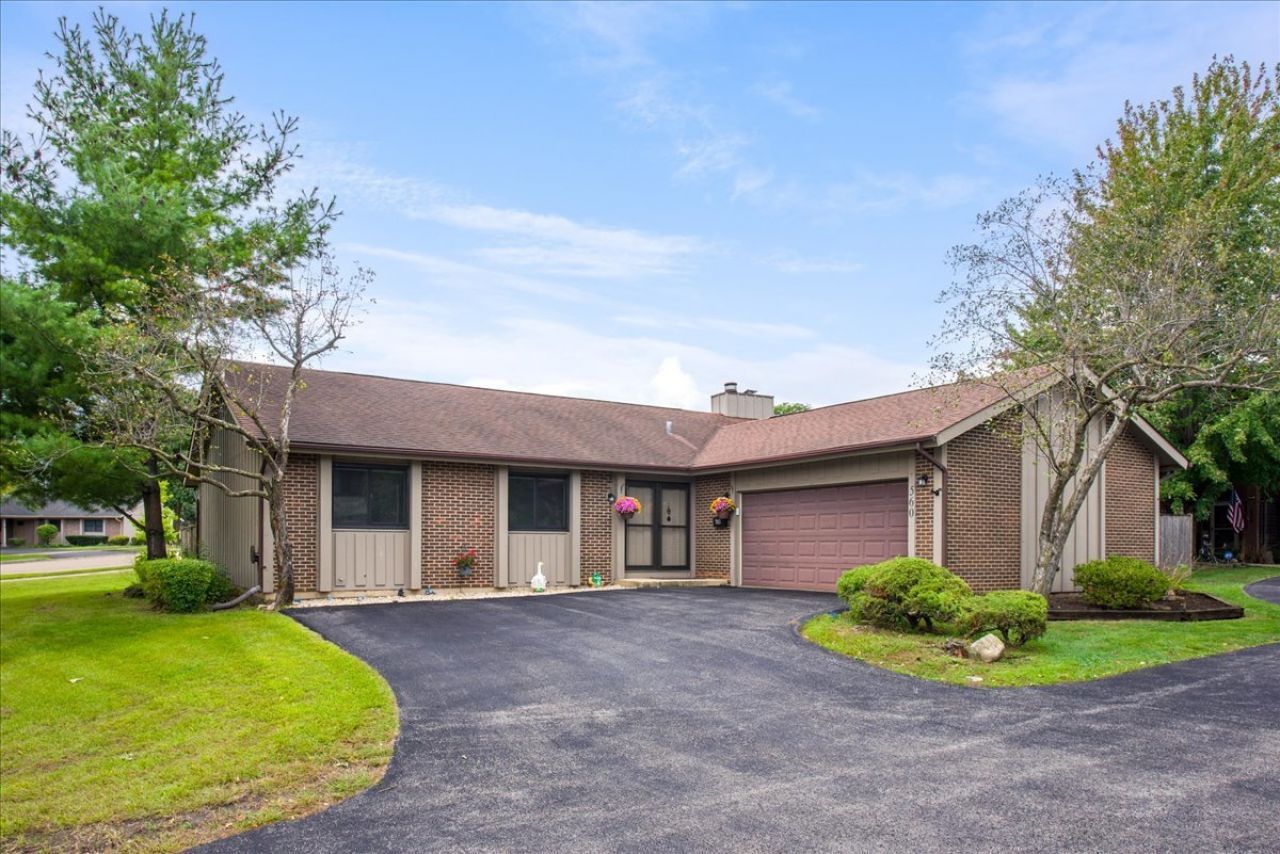
Your next chapter begins in this beautiful brick, sun filled ranch in the Ventura 21 subdivision of Roselle. This 3 bed, 2.5 bath home sits on a quiet cul-de-sac just minutes to downtown Roselle. The large foyer welcomes you and opens to the expansive living room with vaulted ceilings and oversized sliders overlooking the fenced backyard. Just off the foyer is the updated kitchen with white cabinetry and quartz counters and massive pantry, as well as a flex room with gas fireplace, which is great as a smaller living room or informal dining room. All three beds and laundry are on the main level for accessible, one-story living. Spacious primary has multiple closets with tons of storage, as well as full ensuite bath with whirlpool tub. The partial basement has been finished into extra entertaining space with an added office area as well and has a sump pump with battery backup as well as radon mitigation system already in place. The remainder of the basement is an expansive accessible crawl space that is excellent for additional storage. Attached two car garage is heated and has access directly to the backyard, making workflow and party flow a breeze! LOW HOAs cover so many amenities beyond the average coverage: Roof replacement, 3 pools, playground, clubhouse, workout room, and 5 hole golf course are included! Notable property updates include: Fresh paint throughout main level, including ceilings and trim (Sept 2026), All new windows and sliders (2025), Kitchen remodel including new fridge, dishwasher, and microwave (2024), and fresh blown insulation through the attic and clothes dryer (2021). All of this and a location that can't be beat near downtown Roselle, as well as the Metra line and minutes to the highways, this home truly has it all! Come by today and see why this is an amazing place to start your next chapter!
Property Highlights
Property Type: Residential - Single Family
Total Living Area SF: 2,651
Garage Size: 2
Attached Garage
Built in 1972
Elementary School: Medinah Primary School
High School: Lake Park High School
Middle School: Medinah Middle School
Cul-De-Sac Lot
Brick Exterior
One Fireplace
General Information
Bedrooms: 3
Bathrooms: 3
Sqft: 2,651
County: DuPage
High School: Lake Park High School
Listed By:
Fulton Grace Realty
847-352-5200
MRED MLS
MLS ID: 12752624
Room Information
Foyer: 7X10
Office: 8X9
Bonus Room: 10X12
Pantry: 4X8
Recreation Room: 20X24
Bedroom 2: 11X10
Bedroom 3: 11X10
Dining Room: 11X11
Family Room: 20X20
Kitchen: 8X12
Laundry: 5X12
Living Room: 13X23
Primary Bedroom: 16X12
Shown By
Get in Touch
Shown By
Contact an agent to learn more about
560 Lakeview Court, Roselle, IL 60172.
Mortgage Calculator

Call or Click to get Pre-Approved!
563-441-1862
toll free 866-441-1862
Customize Your Rate
| Loan Type | 30 Year Fixed | FHA 30 Year Fixed | 15 Year Fixed |
| Purchase Price | $450,000 | $450,000 | $450,000 |
| Down Payment | $90,000 | $15,750 | $112,500 |
| Monthly Mortgage Amount | $2,425 | $2,977 | $2,940 |
| Taxes | $626 | $626 | $626 |
| Insurance | $100 | $100 | $100 |
| HOA/Dues/Fees | $0 | $0 | $0 |
| Monthly Mortage Insurance | $0 | $198 | $0 |
| Monthly Estimated Total | $3,182 | $3,932 | $3,697 |
Sharon Tahere
REALTOR®
Office: (563) 441-5057
Cell: (563) 570-2141
Licensed in IA
Bettendorf Office
1228 Middle Road
Bettendorf, IA 52722
(563) 441-5000
Bettendorf, IA 52722
(563) 441-5000

Member Participants (and their affiliated licensees, if applicable) shall indicate on their websites that IDX information is provided exclusively for consumers’ personal non-commercial use, that it may not be used for any purpose other than to identify prospective properties consumers may be interested in purchasing, that the data is deemed reliable but is not guaranteed by MLS GRID, and that the use of the MLS GRID Data may be subject to an end user license agreement prescribed by the Member Participant’s applicable MLS if any and as amended from time to time. MLS GRID may, at its discretion, require use of other disclaimers as necessary to protect Member Participant, and/or their MLS from liability.
Based on information submitted to the MLS GRID. All data is obtained from various sources and may not have been verified by broker or MLS GRID. Supplied Open House Information is subject to change without notice. All information should be independently reviewed and verified for accuracy. Properties may or may not be listed by the office/agent presenting the information.
Privacy Policy / DMCA Notice / ADA Accessibility


This site is hosted, designed and copyright
© 1994 - 2026 by
Delta Media Group, Inc. -- Patent Pending --
Agent License Information: Licensed in IA