


Sharon Tahere
- Buy
- Sell
https://www.ruhlmortgage.com/ChrisSchneider.html
Description
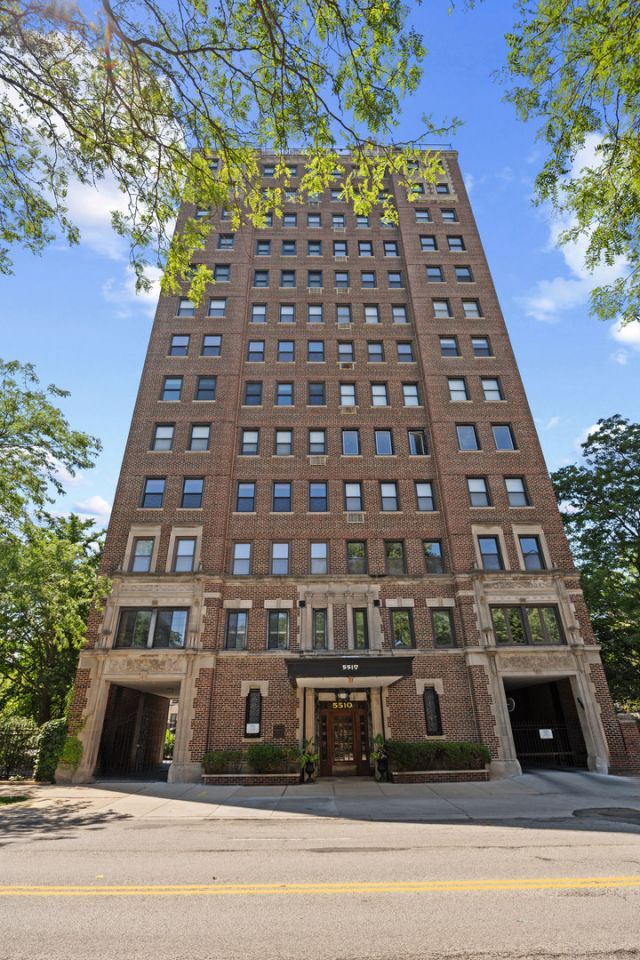
So much space for the $$$! Stroll to Andersonville, lakefront beaches/trails/dog park, Red Line and more. This pristine home with 29' of east-facing, tree-top views has 9' ceilings, hardwood floors, beautiful millwork and original hardware. Recently updated kitchen has Viking, Miele and Thermador appliances, quartz countertops and glass tile backsplash. Large bedrooms have great closet space - including 2 cedar closets. Lovely bathrooms and central AC via mini-splits. This is one of just 32 homes in the historic 1927 Renaissance. Nearing its 100th anniversary, the Renaissance has been meticulously restored and thoughtfully updated to seamlessly blend the elegance of its 1927 heritage with the luxury and convenience you expect today: fully restored lobby with Butterfly entry system; professionally landscaped grounds on north and south sides of building; on-site engineer and professional management; parking immediately available (2 cars, if needed) with EV charging stations; large, renovated laundry room; 20th floor community room with 360 views. Well-managed association has funded massive improvements in recent years including new freight and passenger elevators. Pet friendly, too!
Property Highlights
Property Type: Residential - Condominium
Total Living Area SF: 2,200
Garage Size: 1
Attached Garage
Built in 1927
Elementary School: Goudy Elementary School
High School: Senn Achievement Academy High Sc
Brick Exterior
Stone Exterior
One Fireplace
General Information
Bedrooms: 3
Bathrooms: 2
Sqft: 2,200
County: Cook
High School: Senn Achievement Academy High Sc
Listed By:
@properties Christie's International Real Estate
773-862-0200
MRED MLS
MLS ID: 12772154
Room Information
Office: 6X6
Foyer: 12X4
Gallery: 16X7
Pantry: 8X4
Bar/Entertainment: 6X7
Bedroom 2: 13X13
Bedroom 3: 9X10
Dining Room: 9X15
Family Room: 19X14
Kitchen: 9X16
Living Room: 17X15
Primary Bedroom: 11X20
Shown By
Get in Touch
Shown By
Contact an agent to learn more about
5510 N Sheridan Road, Unit 2A, Chicago, IL 60640.
Mortgage Calculator

Call or Click to get Pre-Approved!
563-441-1862
toll free 866-441-1862
Customize Your Rate
| Loan Type | 30 Year Fixed | FHA 30 Year Fixed | 15 Year Fixed |
| Purchase Price | $599,000 | $599,000 | $599,000 |
| Down Payment | $119,800 | $20,965 | $149,750 |
| Monthly Mortgage Amount | $3,228 | $3,962 | $3,913 |
| Taxes | $834 | $834 | $834 |
| Insurance | $100 | $100 | $100 |
| HOA/Dues/Fees | $0 | $0 | $0 |
| Monthly Mortage Insurance | $0 | $264 | $0 |
| Monthly Estimated Total | $4,237 | $5,235 | $4,922 |
Sharon Tahere
REALTOR®
Office: (563) 441-5057
Cell: (563) 570-2141
Licensed in IA
Bettendorf Office
1228 Middle Road
Bettendorf, IA 52722
(563) 441-5000
Bettendorf, IA 52722
(563) 441-5000

Member Participants (and their affiliated licensees, if applicable) shall indicate on their websites that IDX information is provided exclusively for consumers’ personal non-commercial use, that it may not be used for any purpose other than to identify prospective properties consumers may be interested in purchasing, that the data is deemed reliable but is not guaranteed by MLS GRID, and that the use of the MLS GRID Data may be subject to an end user license agreement prescribed by the Member Participant’s applicable MLS if any and as amended from time to time. MLS GRID may, at its discretion, require use of other disclaimers as necessary to protect Member Participant, and/or their MLS from liability.
Based on information submitted to the MLS GRID. All data is obtained from various sources and may not have been verified by broker or MLS GRID. Supplied Open House Information is subject to change without notice. All information should be independently reviewed and verified for accuracy. Properties may or may not be listed by the office/agent presenting the information.
Privacy Policy / DMCA Notice / ADA Accessibility


This site is hosted, designed and copyright
© 1994 - 2026 by
Delta Media Group, Inc. -- Patent Pending --
Agent License Information: Licensed in IA