


Sharon Tahere
- Buy
- Sell
https://www.ruhlmortgage.com/ChrisSchneider.html
Description
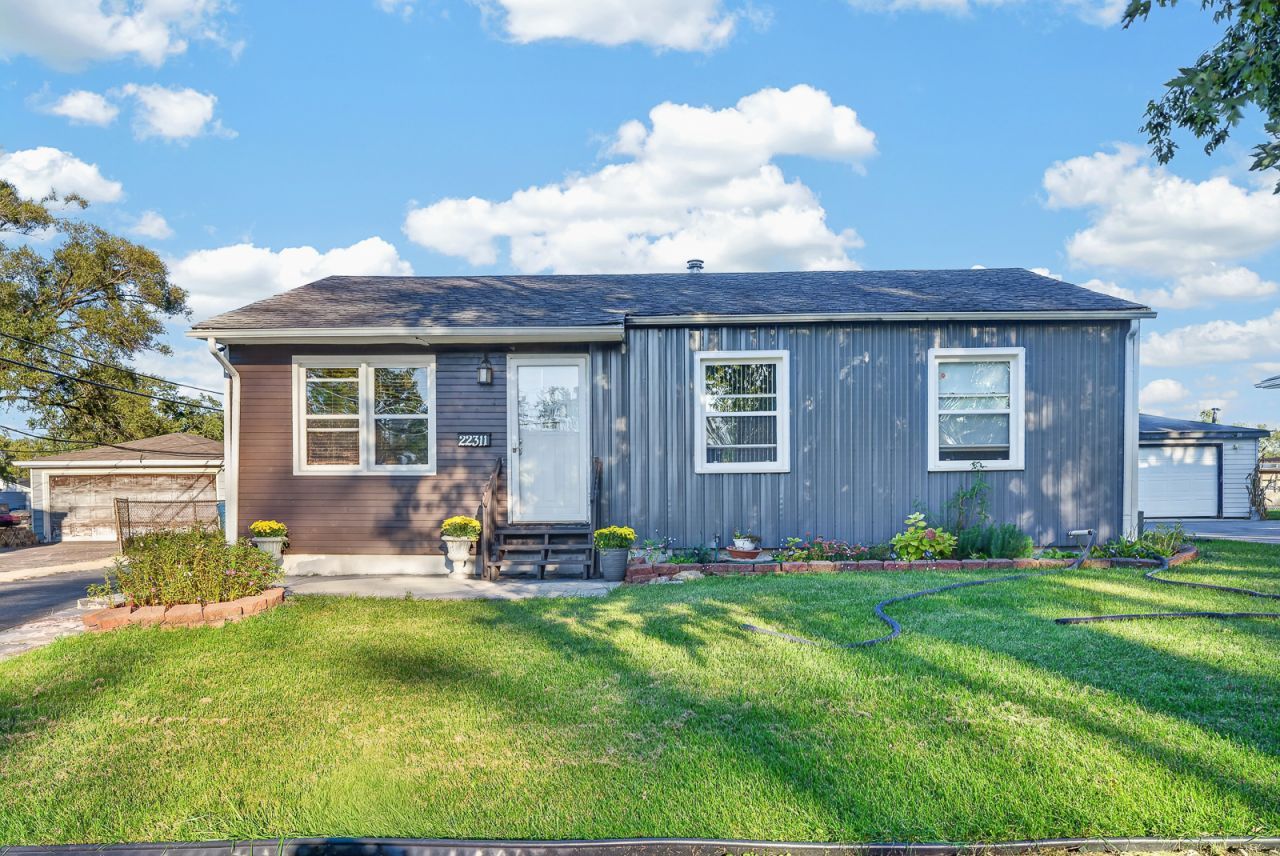
This Charming Ranch Home is Nestled in a highly desirable neighborhood within close proximity to Strassburg Elementary School. Welcome home to this beautifully maintained 3-bedroom 2-bath property that perfectly combines modern updates with comfortable living. From the moment you arrive, you will love the front decorative patio, offering a welcoming curb appeal and the perfect spot for your morning coffee. Step inside to an expansive, open-concept living room, dining room, and kitchen designed for seamless daily living and entertaining. The updated eat-in kitchen is a chef's delight, boasting crisp white cabinetry, a decorative glass backsplash, and included appliances (refrigerator, stove, and microwave). Right off the main living area, you will find a bright and versatile sunroom an ideal sanctuary to relax or easily convert into your private in-home office. The finished basement drastically expands your living space, serving as an exceptional hub for a potential 4th bedroom, perfect for entertaining in the spacious rec room, extra storage, complete with a convenient second half-bath and laundry. Outdoor living is a breeze with a fenced-in backyard for ultimate privacy and a second backyard patio perfect for weekend BBQs. Car enthusiasts and hobbyists will appreciate the extra-deep garage, providing plenty of secure storage for all your vehicles and toys. Move-in ready and waiting for you! Schedule your private tour today before it's gone! Home sold AS-IS.
Property Highlights
Property Type: Residential - Single Family
Total Living Area SF: 1,060
Garage Size: 2
Built in 1962
School District: District 206
General Information
Bedrooms: 4
Bathrooms: 2
Sqft: 1,060
County: Cook
Listed By:
Realty Executives Premier Illinois
630-668-1199
MRED MLS
MLS ID: 12760027
Room Information
Sun Room: 11X12
Game Room: 14X14
Bedroom 2: 12X10
Bedroom 3: 12X10
Bedroom 4: 11X11
Family Room: 22X26
Kitchen: 17X11
Laundry: 6X4
Living Room: 14X15
Primary Bedroom: 11X11
Shown By
Get in Touch
Shown By
Contact an agent to learn more about
22311 Merrill Avenue , Sauk Village, IL 60411.
Mortgage Calculator

Call or Click to get Pre-Approved!
563-441-1862
toll free 866-441-1862
Customize Your Rate
| Loan Type | 30 Year Fixed | FHA 30 Year Fixed | 15 Year Fixed |
| Purchase Price | $199,900 | $199,900 | $199,900 |
| Down Payment | $39,980 | $6,997 | $49,975 |
| Monthly Mortgage Amount | $1,077 | $1,322 | $1,306 |
| Taxes | $278 | $278 | $278 |
| Insurance | $100 | $100 | $100 |
| HOA/Dues/Fees | $0 | $0 | $0 |
| Monthly Mortage Insurance | $0 | $88 | $0 |
| Monthly Estimated Total | $1,455 | $1,788 | $1,684 |
Sharon Tahere
REALTOR®
Office: (563) 441-5057
Cell: (563) 570-2141
Licensed in IA
Bettendorf Office
1228 Middle Road
Bettendorf, IA 52722
(563) 441-5000
Bettendorf, IA 52722
(563) 441-5000

Member Participants (and their affiliated licensees, if applicable) shall indicate on their websites that IDX information is provided exclusively for consumers’ personal non-commercial use, that it may not be used for any purpose other than to identify prospective properties consumers may be interested in purchasing, that the data is deemed reliable but is not guaranteed by MLS GRID, and that the use of the MLS GRID Data may be subject to an end user license agreement prescribed by the Member Participant’s applicable MLS if any and as amended from time to time. MLS GRID may, at its discretion, require use of other disclaimers as necessary to protect Member Participant, and/or their MLS from liability.
Based on information submitted to the MLS GRID. All data is obtained from various sources and may not have been verified by broker or MLS GRID. Supplied Open House Information is subject to change without notice. All information should be independently reviewed and verified for accuracy. Properties may or may not be listed by the office/agent presenting the information.
Privacy Policy / DMCA Notice / ADA Accessibility


This site is hosted, designed and copyright
© 1994 - 2026 by
Delta Media Group, Inc. -- Patent Pending --
Agent License Information: Licensed in IA