


Sharon Tahere
- Buy
- Sell
https://www.ruhlmortgage.com/ChrisSchneider.html
Description
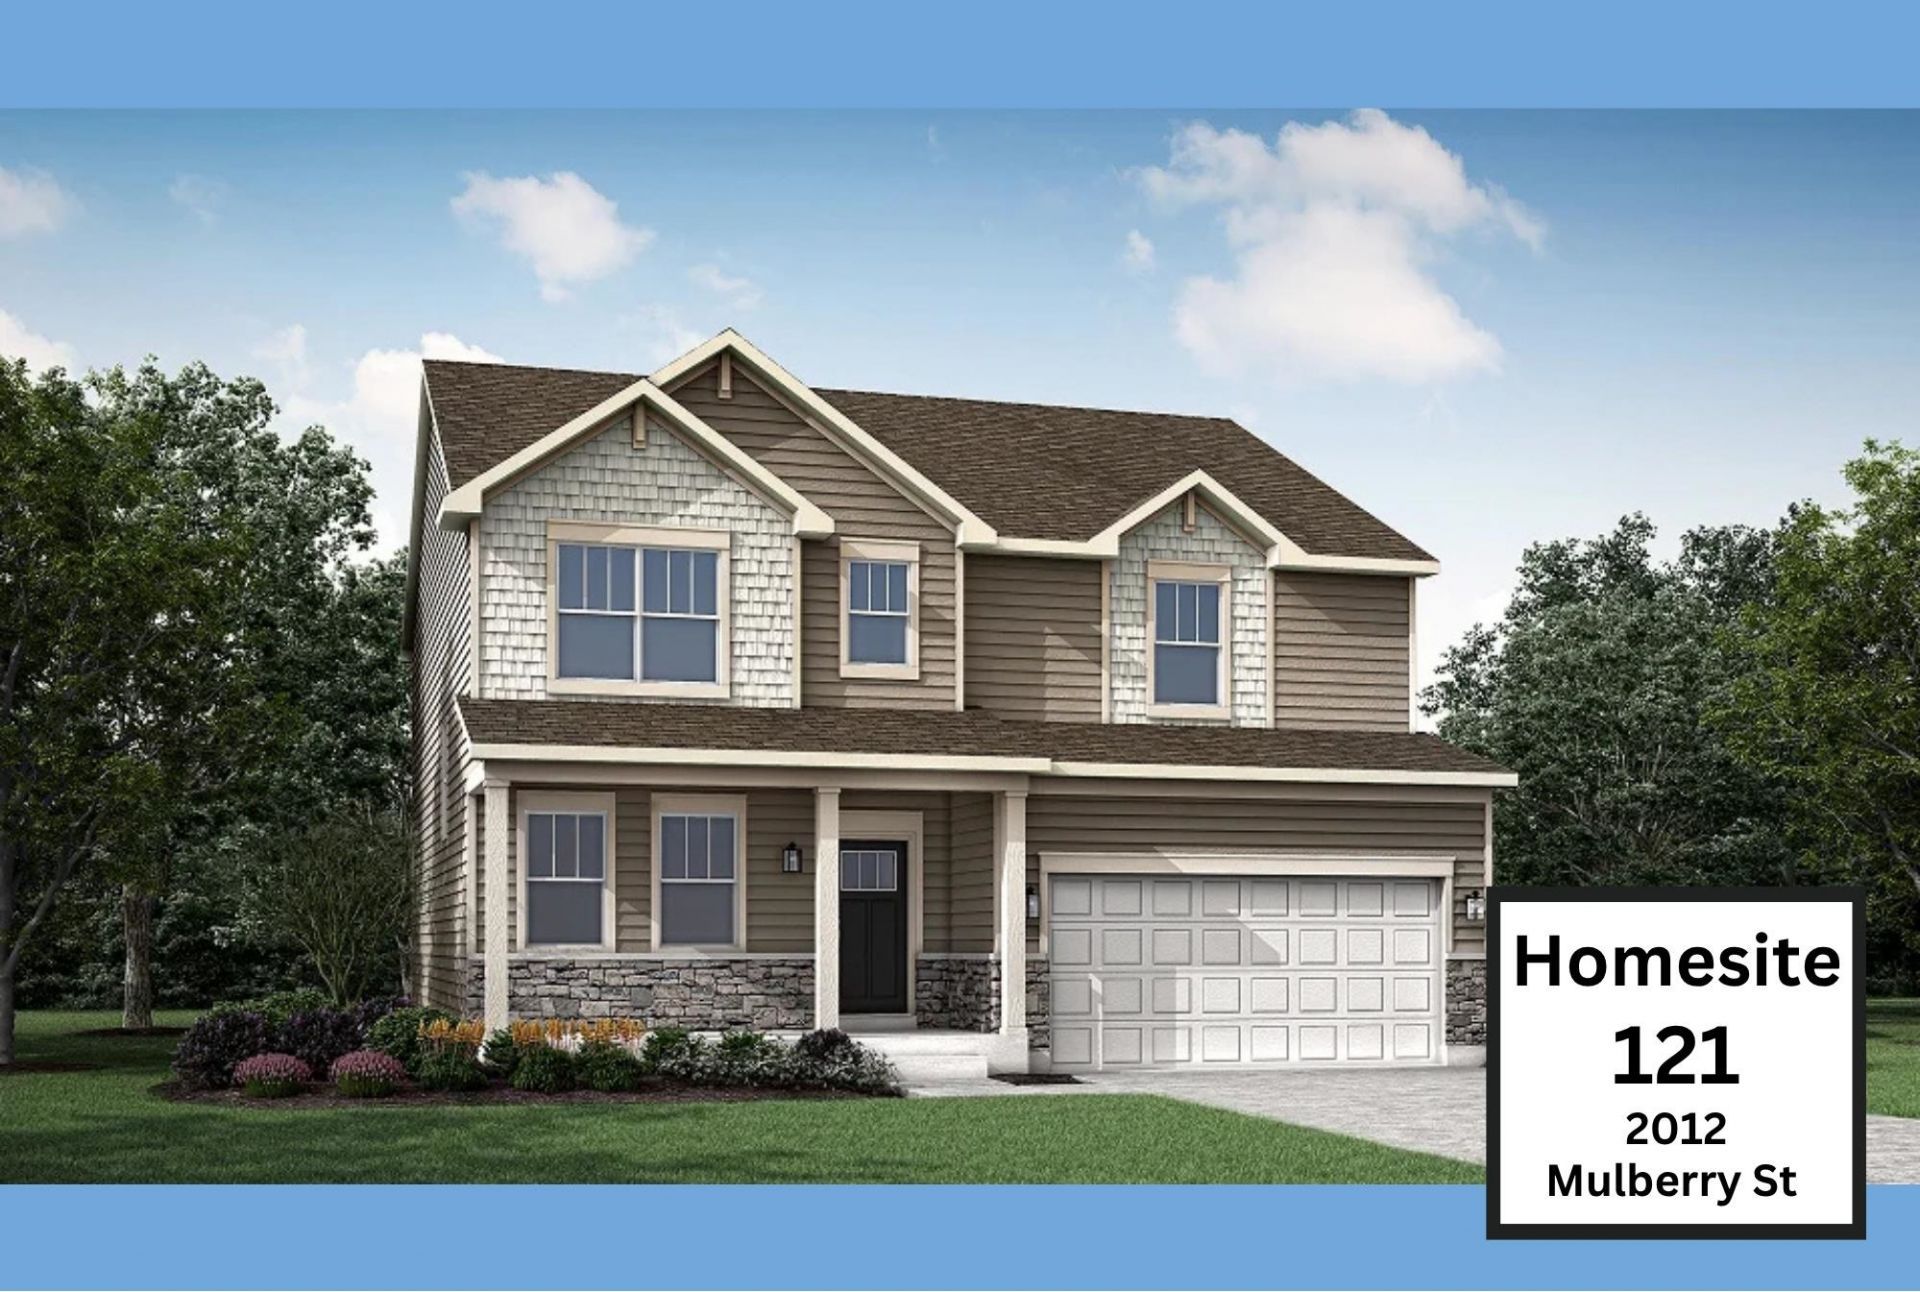
The Wren C Floor Plan on homesite #121 in Cardinal Estates is available for move in Nov/Dec '26! This 2-story home features 4 bedrooms, 2.5 baths, a 3-car garage, an overall spacious layout, and expansive kitchen island. Enjoy quartz countertops, luxury vinyl plank floors, stainless steel appliances and smart home features. A fully landscaped yard is included! For your peace of mind, we offer a one-year craftsmanship, 2 year mechanical, & 10 year structural warranty, backed by our own dedicated customer service team. Measurements are approx. buyers to verify if important. PLUS, a $7500 seller credit is available for use when closing with Lennar Mortgage.
Property Highlights
Property Type: Residential - Single Family
Total Living Area SF: 2,608
Garage Size: 3
New Construction
Built in 2026
High School: Sauk Prairie
Stone Exterior
General Information
Bedrooms: 4
Bathrooms: 3
Sqft: 2,608
County: Sauk
High School: Sauk Prairie
Subdivision: Cardinal Estates
Listed By:
First Weber Inc
HomeInfo@firstweber.com
SCWMLS
MLS ID: 2032226
Room Information
Primary Bedroom: 17x18 Level U
Bedroom 2: 11x17 Level U
Bedroom 3: 13x10 Level U
Bedroom 4: 13x11 Level U
Dining Room: 12x8 Level U
Kitchen: 16x12 Level M
Living/Great Room: 15x19 Level M
Listing Courtesy of:
First Weber Inc
Agency Contact: HomeInfo@firstweber.com

Shown By
Get in Touch
Shown By
Contact an agent to learn more about
2012 Mulberry Street, Unit 121, Sauk City, WI 53583.
Sharon Tahere
REALTOR®
Office: (563) 441-5057
Cell: (563) 570-2141
Licensed in IA
Bettendorf Office
1228 Middle Road
Bettendorf, IA 52722
(563) 441-5000
Bettendorf, IA 52722
(563) 441-5000
This information, provided by seller, listing broker, and other parties, may not have been verified.
Copyright © 2026 South Central Wisconsin MLS Corporation. All rights reserved
Privacy Policy / DMCA Notice / ADA Accessibility


This site is hosted, designed and copyright
© 1994 - 2026 by
Delta Media Group, Inc. -- Patent Pending --
Agent License Information: Licensed in IA