


Sharon Tahere
- Buy
- Sell
https://www.ruhlmortgage.com/ChrisSchneider.html
Description
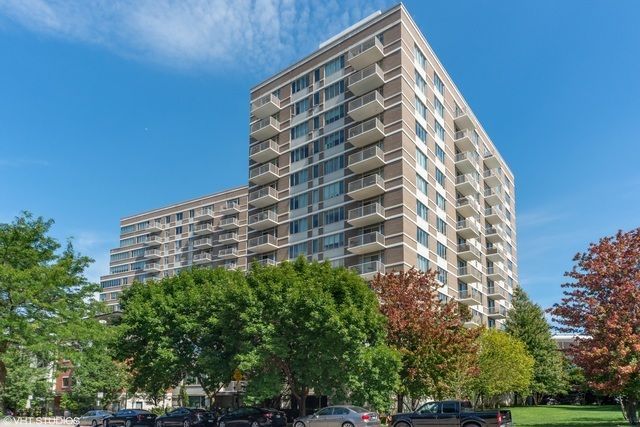
PRIVATE TERRACE. UNOBSTRUCTED VIEWS. RARE SOUTH LOOP LIVING. Discover this newly renovated Southeast Corner unit featuring 2-bedrooms, 2-baths and an exceptionally rare 1,000 SF private terrace overlooking Soldier Field in the heart of Chicago's South Loop. Here Indoor-outdoor living, spectacular east-facing views and full-amenity convenience come together in one exceptional home. The beautifully renovated kitchen features white Shaker cabinetry, Bosch and GE-Cafe stainless steel appliances, quartz countertops, an extended breakfast nook and a large island w/ wine fridge that opens seamlessly to the spacious living and dining area. Hardwood floors flow throughout and a gas fireplace creates a warm and inviting focal point. Step directly from the 1250 sq ft interior out onto your massive 1,000 Sq Ft private terrace-an extraordinary extension of the home and an ideal setting for outdoor dining, entertaining, grilling or simply enjoying expansive views, concerts at Soldier Field and fireworks at Navy Pier. Back inside, the generously sized primary suite features a walk-in closet and newly renovated en-suite bath with an oversized shower and double-sink quartz vanity. A spacious second bedroom is complemented by a recently renovated second bath featuring imported porcelain tile and quartz vanity. Additional features include in-unit washer/dryer and hardwood floors throughout the living areas. Enjoy the convenience of a full-amenity building with 24-hour doorperson, fitness center, sundeck, party room and more. HOA assessment includes all utilities except for electric, providing exceptional value and convenience. One attached/ deeded garage space available for an additional $35K.
Property Highlights
Property Type: Residential - Condominium
Total Living Area SF: 1,253
Garage Size: 1
Attached Garage
Built in 2003
Elementary School: South Loop Elementary School
High School: Jones College Prep High School
Middle School: South Loop Elementary School
Brick Exterior
One Fireplace
General Information
Bedrooms: 2
Bathrooms: 2
Sqft: 1,253
County: Cook
High School: Jones College Prep High School
Subdivision: Prairie House
Listed By:
Compass
773-482-1917
MRED MLS
MLS ID: 12774734
Room Information
Terrace: 36X28
Walk In Closet: 6X5
Foyer: 5X5
Storage: 3X4
Bedroom 2: 10X13
Dining Room: COMBO
Kitchen: 14X15
Laundry: 6X4
Living Room: 14X16
Primary Bedroom: 12X15
Shown By
Get in Touch
Shown By
Contact an agent to learn more about
1515 S Prairie Avenue , Unit 406, Chicago, IL 60605.
Mortgage Calculator

Call or Click to get Pre-Approved!
563-441-1862
toll free 866-441-1862
Customize Your Rate
| Loan Type | 30 Year Fixed | FHA 30 Year Fixed | 15 Year Fixed |
| Purchase Price | $550,000 | $550,000 | $550,000 |
| Down Payment | $110,000 | $19,250 | $137,500 |
| Monthly Mortgage Amount | $2,964 | $3,638 | $3,593 |
| Taxes | $765 | $765 | $765 |
| Insurance | $100 | $100 | $100 |
| HOA/Dues/Fees | $0 | $0 | $0 |
| Monthly Mortage Insurance | $0 | $242 | $0 |
| Monthly Estimated Total | $3,889 | $4,805 | $4,518 |
Sharon Tahere
REALTOR®
Office: (563) 441-5057
Cell: (563) 570-2141
Licensed in IA
Bettendorf Office
1228 Middle Road
Bettendorf, IA 52722
(563) 441-5000
Bettendorf, IA 52722
(563) 441-5000

Member Participants (and their affiliated licensees, if applicable) shall indicate on their websites that IDX information is provided exclusively for consumers’ personal non-commercial use, that it may not be used for any purpose other than to identify prospective properties consumers may be interested in purchasing, that the data is deemed reliable but is not guaranteed by MLS GRID, and that the use of the MLS GRID Data may be subject to an end user license agreement prescribed by the Member Participant’s applicable MLS if any and as amended from time to time. MLS GRID may, at its discretion, require use of other disclaimers as necessary to protect Member Participant, and/or their MLS from liability.
Based on information submitted to the MLS GRID. All data is obtained from various sources and may not have been verified by broker or MLS GRID. Supplied Open House Information is subject to change without notice. All information should be independently reviewed and verified for accuracy. Properties may or may not be listed by the office/agent presenting the information.
Privacy Policy / DMCA Notice / ADA Accessibility


This site is hosted, designed and copyright
© 1994 - 2026 by
Delta Media Group, Inc. -- Patent Pending --
Agent License Information: Licensed in IA