


Sharon Tahere
- Buy
- Sell
https://www.ruhlmortgage.com/ChrisSchneider.html
Description
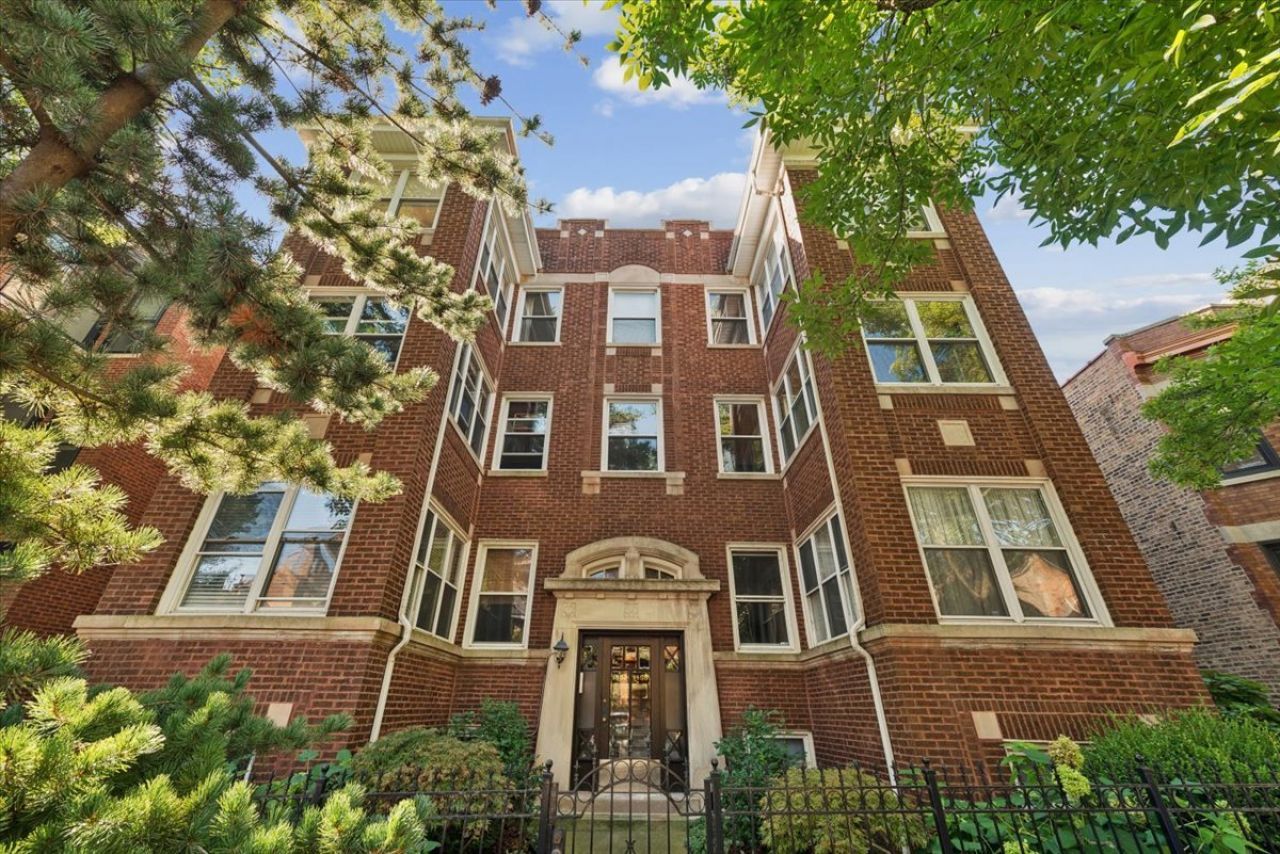
Exceptional modern vintage character, extra-wide living space, and an unbeatable Andersonville location with garage parking! This extra wide 2-bedroom, 1.5-bath home offers the rare combination of timeless vintage charm, generous proportions, and modern conveniences-with an extra-wide floor plan that provides an exceptional sense of space and flexibility. Designed for comfortable living and entertaining, the expansive layout offers two bedrooms plus space for a home office, creating the perfect setup for working from home, a creative studio, or additional flexible living space. The gracious living room features a beautiful fireplace, while the massive dining room provides plenty of room to gather and entertain. The spacious kitchen includes a walk-in pantry, and an oversized basement storage room offers an abundance of additional storage. There is also potential to convert the existing half bath into a full bath, adding even more functionality to this already impressive home and an easy value add. This flat has an in-unit washer/dryer, central A/C, and outdoor space too. There is also potential to convert the existing half bath into a full bath, adding even more functionality to this already impressive home. Located in the desirable Peirce School District and right in the heart of Andersonville, this home places the very best of the neighborhood just outside your door. Walk to Collectivo on the corner, enjoy boutique shopping and a vibrant nightlife. Multiple fitness studios such as Cheetah Gym and Orange Theory are walkable. Convenient access to both CTA and Metra makes commuting easy and you are a few blocks from the lake!
Property Highlights
Property Type: Residential - Condominium
Total Living Area SF: 1,450
Walkout Basement
Garage Size: 1
Built in 1917
Elementary School: Peirce Elementary School Intl St
High School: Senn High School
Brick Exterior
One Fireplace
General Information
Bedrooms: 2
Bathrooms: 2
Sqft: 1,450
County: Cook
High School: Senn High School
Subdivision: Andersonville
Listed By:
@properties Christie's International Real Estate
773-472-0200
MRED MLS
MLS ID: 12773538
Room Information
Office: 08X09
Other Room: 11X8
Deck: 11X9
Bedroom 2: 12X10
Dining Room: 12X18
Kitchen: 13X09
Living Room: 19X13
Primary Bedroom: 12X10
Shown By
Get in Touch
Shown By
Contact an agent to learn more about
1455 W Rascher Avenue, Unit 2W, Chicago, IL 60640.
Mortgage Calculator

Call or Click to get Pre-Approved!
563-441-1862
toll free 866-441-1862
Customize Your Rate
| Loan Type | 30 Year Fixed | FHA 30 Year Fixed | 15 Year Fixed |
| Purchase Price | $599,000 | $599,000 | $599,000 |
| Down Payment | $119,800 | $20,965 | $149,750 |
| Monthly Mortgage Amount | $3,228 | $3,962 | $3,913 |
| Taxes | $834 | $834 | $834 |
| Insurance | $100 | $100 | $100 |
| HOA/Dues/Fees | $0 | $0 | $0 |
| Monthly Mortage Insurance | $0 | $264 | $0 |
| Monthly Estimated Total | $4,237 | $5,235 | $4,922 |
Sharon Tahere
REALTOR®
Office: (563) 441-5057
Cell: (563) 570-2141
Licensed in IA
Bettendorf Office
1228 Middle Road
Bettendorf, IA 52722
(563) 441-5000
Bettendorf, IA 52722
(563) 441-5000

Member Participants (and their affiliated licensees, if applicable) shall indicate on their websites that IDX information is provided exclusively for consumers’ personal non-commercial use, that it may not be used for any purpose other than to identify prospective properties consumers may be interested in purchasing, that the data is deemed reliable but is not guaranteed by MLS GRID, and that the use of the MLS GRID Data may be subject to an end user license agreement prescribed by the Member Participant’s applicable MLS if any and as amended from time to time. MLS GRID may, at its discretion, require use of other disclaimers as necessary to protect Member Participant, and/or their MLS from liability.
Based on information submitted to the MLS GRID. All data is obtained from various sources and may not have been verified by broker or MLS GRID. Supplied Open House Information is subject to change without notice. All information should be independently reviewed and verified for accuracy. Properties may or may not be listed by the office/agent presenting the information.
Privacy Policy / DMCA Notice / ADA Accessibility


This site is hosted, designed and copyright
© 1994 - 2026 by
Delta Media Group, Inc. -- Patent Pending --
Agent License Information: Licensed in IA