


Sharon Tahere
- Buy
- Sell
https://www.ruhlmortgage.com/ChrisSchneider.html
Description
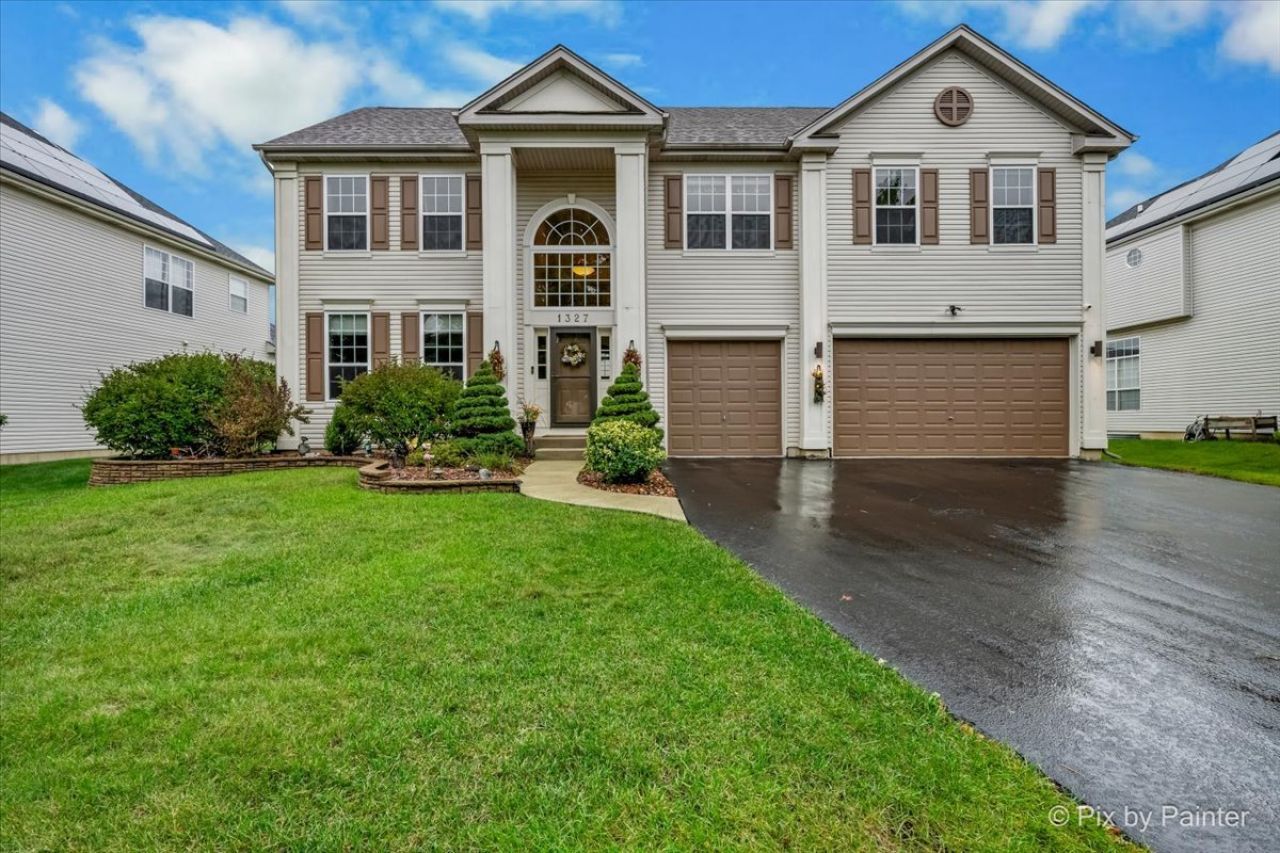
WELCOME TO 1327 PALISADES DRIVE IN BOLINGBROOK!! THIS SPACIOUS 4 BEDROOM, 3 FULL BATH HOME OFFERS OVER 3900 SQUARE FEET OF LIVING SPACE WITH PLENTY OF ROOM TO GROW WITH 1800 SQUARE FEET IN THE UNFINISHED BASEMENT PLUMBED FOR A FULL BATHROOM**THE GENEROUS FLOOR PLAN PROVIDES EXCEPTIONAL SPACE FOR EVERYDAY LIVING, ENTERTAINING, AND ACCOMMODATING TODAY'S LIFESTYLE NEEDS**THE TWO STORY MAIN ENTRYWAY OVERLOOKS A SPACIOUS LIVING ROOM AND ADJACENT DINING ROOM**AS YOU MOVE THROUGH THE FIRST FLOOR YOU WILL LOVE ENTERTAINING IN THE KITCHEN THAT FEATURES 42 CABINETS, LARGE ISLAND, AND GRANITE COUNTERS**TWO STORY FAMILY ROOM WITH GAS FIREPLACE ADJACENT TO A LARGE SUNROOM WITH ADDITIONAL SLIDING GLASS DOORS LEADING TO THE BACKYARD HOT TUB ENCLOSURE**HEAD UP TO THE SECOND FLOOR WITH FOUR SPACIOUS BEDROOMS**MASTER BEDROOM WITH VAULTED CEILINGS AND A MASTER BATHROOM WITH DUAL VANITIES, A SEPARATE SHOWER, WHIRLPOOL TUB, AND HIS AND HER DIVIDED WALK-IN CLOSET**BEDROOMS 2 AND 3 SHARE A JACK AND JILL BATHROOM**UPDATES OVER THE YEARS INCLUDE ARCHITECTURAL SHINGLED ROOF, TANKLESS HOT WATER HEATER, SPRINKLER SYSTEM, AND ACE IN THE HOLE SUMP PUMP**THREE CAR HEATED GARAGE**EXCELLENT LOCATION NEAR BOLINGBROOK CLUB WITH EASY ACCESS TO 55 AND THE ROUTE 59 CORRIDOR**PLAINFIELD DISTRICT 202 SCHOOLS**MAKE YOUR APPOINTMENT TODAY!!
Property Highlights
Property Type: Residential - Single Family
Total Living Area SF: 3,930
Garage Size: 3
Attached Garage
Heated Garage
Built in 2003
Elementary School: Bess Eichelberger Elementary Sch
High School: Plainfield East High School
Middle School: John F Kennedy Middle School
Hot Tub
One Fireplace
General Information
Bedrooms: 4
Bathrooms: 3
Sqft: 3,930
County: Will
High School: Plainfield East High School
Subdivision: Foxridge Farms
Listed By:
Keller Williams Infinity
630-778-5800
MRED MLS
MLS ID: 12775534
Room Information
Den: 13X12
Sun Room: 17X15
Bedroom 2: 14X11
Bedroom 3: 14X14
Bedroom 4: 14X14
Dining Room: 13X13
Family Room: 31X13
Kitchen: 19X12
Laundry: 8X7
Living Room: 16X15
Primary Bedroom: 21X19
Shown By
Get in Touch
Shown By
Contact an agent to learn more about
1327 Palisades Drive , Bolingbrook, IL 60490.
Mortgage Calculator

Call or Click to get Pre-Approved!
563-441-1862
toll free 866-441-1862
Customize Your Rate
| Loan Type | 30 Year Fixed | FHA 30 Year Fixed | 15 Year Fixed |
| Purchase Price | $675,000 | $675,000 | $675,000 |
| Down Payment | $135,000 | $23,625 | $168,750 |
| Monthly Mortgage Amount | $3,730 | $4,465 | $4,445 |
| Taxes | $939 | $939 | $939 |
| Insurance | $100 | $100 | $100 |
| HOA/Dues/Fees | $0 | $0 | $0 |
| Monthly Mortage Insurance | $0 | $297 | $0 |
| Monthly Estimated Total | $4,866 | $5,898 | $5,581 |
Sharon Tahere
REALTOR®
Office: (563) 441-5057
Cell: (563) 570-2141
Licensed in IA
Bettendorf Office
1228 Middle Road
Bettendorf, IA 52722
(563) 441-5000
Bettendorf, IA 52722
(563) 441-5000

Member Participants (and their affiliated licensees, if applicable) shall indicate on their websites that IDX information is provided exclusively for consumers’ personal non-commercial use, that it may not be used for any purpose other than to identify prospective properties consumers may be interested in purchasing, that the data is deemed reliable but is not guaranteed by MLS GRID, and that the use of the MLS GRID Data may be subject to an end user license agreement prescribed by the Member Participant’s applicable MLS if any and as amended from time to time. MLS GRID may, at its discretion, require use of other disclaimers as necessary to protect Member Participant, and/or their MLS from liability.
Based on information submitted to the MLS GRID. All data is obtained from various sources and may not have been verified by broker or MLS GRID. Supplied Open House Information is subject to change without notice. All information should be independently reviewed and verified for accuracy. Properties may or may not be listed by the office/agent presenting the information.
Privacy Policy / DMCA Notice / ADA Accessibility


This site is hosted, designed and copyright
© 1994 - 2026 by
Delta Media Group, Inc. -- Patent Pending --
Agent License Information: Licensed in IA