


Sharon Tahere
- Buy
- Sell
https://www.ruhlmortgage.com/ChrisSchneider.html
Description
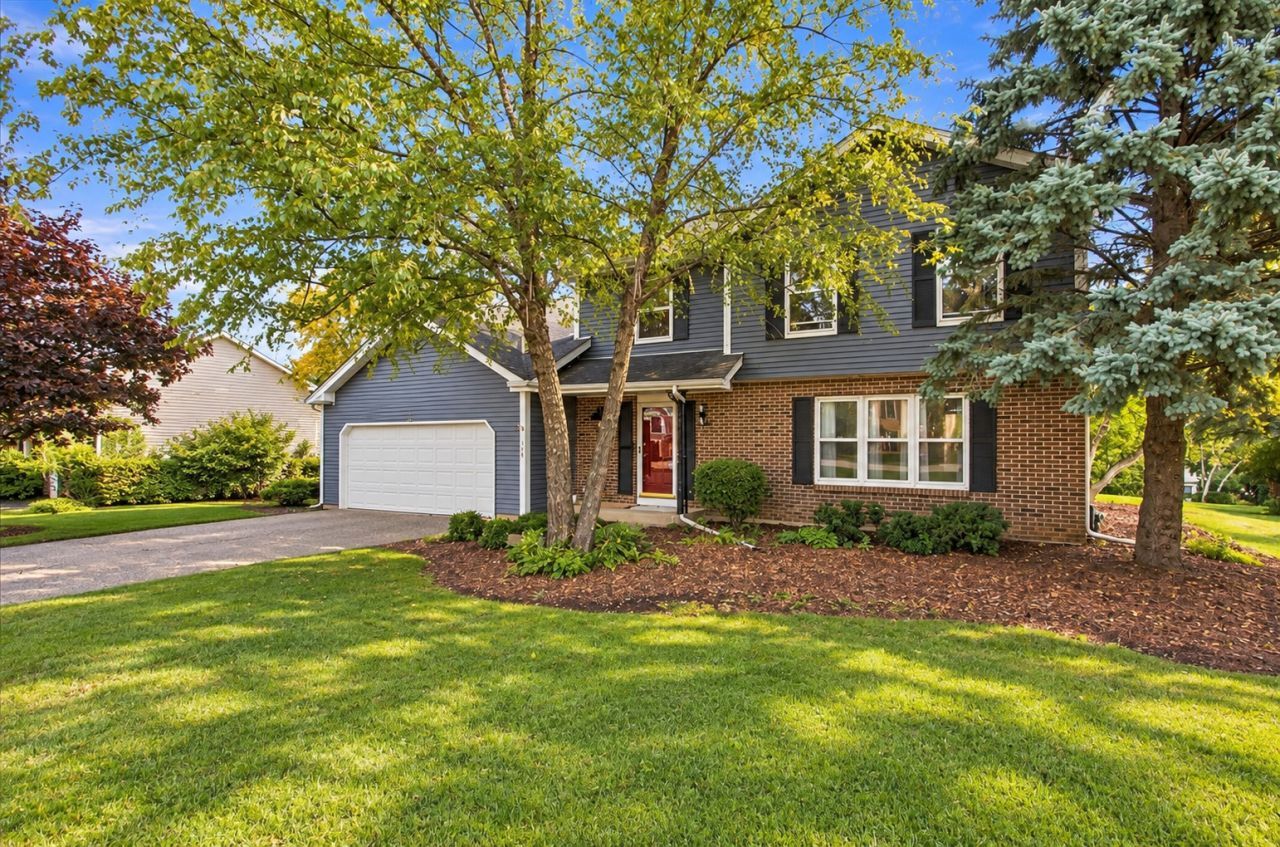
Nestled within the established Gaslight West neighborhood, 1320 Springhill Drive presents a fantastic opportunity to own a home that balances generous space with a serene outdoor lifestyle. Spanning 2,294 square feet, this residence features a functional layout including 4 bedrooms and 2.5 bathrooms. The interior feels refreshed and ready for its next chapter, thanks to new carpeting and a full coat of paint completed in 2025. The main living areas flow effortlessly, leading to a primary suite and three additional bedrooms that offer plenty of versatility. If you're looking for even more room to grow, the full unfinished basement serves as a massive blank canvas, perfect for a home gym, workshop, or extensive storage. Outdoor enthusiasts will gravitate toward the impressive 0.41-acre lot. The backyard is a true retreat, centered around a sprawling deck that overlooks the lawn. The centerpiece of this space is a custom water feature, which adds a soothing, tranquil element to the environment-perfect for relaxing afternoons or evening gatherings. The property is being sold As-Is, offering a solid foundation for those looking to move into a sought-after area and add their own finishing touches. With its recent updates and incredible outdoor amenities, this home is ready for you to move in and start making memories.
Property Highlights
Property Type: Residential - Single Family
Total Living Area SF: 2,294
Garage Size: 2
Attached Garage
Heated Garage
Built in 1990
Elementary School: Neubert Elementary School
High School: H D Jacobs High School
Middle School: Westfield Community School
Brick Exterior
One Fireplace
General Information
Bedrooms: 4
Bathrooms: 3
Sqft: 2,294
County: Kane
High School: H D Jacobs High School
Subdivision: Gaslight West
Listed By:
Coldwell Banker Realty
630-789-8280
MRED MLS
MLS ID: 12763335
Room Information
Eating Area: 12X8
Bedroom 2: 10X10
Bedroom 3: 11X12
Bedroom 4: 14X12
Dining Room: 12X13
Family Room: 13X21
Kitchen: 20X12
Laundry: 6X10
Living Room: 14X18
Primary Bedroom: 13X15
Shown By
Get in Touch
Shown By
Contact an agent to learn more about
1320 Spring Hill Drive , Algonquin, IL 60102.
Mortgage Calculator

Call or Click to get Pre-Approved!
563-441-1862
toll free 866-441-1862
Customize Your Rate
| Loan Type | 30 Year Fixed | FHA 30 Year Fixed | 15 Year Fixed |
| Purchase Price | $494,900 | $494,900 | $494,900 |
| Down Payment | $98,980 | $17,322 | $123,725 |
| Monthly Mortgage Amount | $2,667 | $3,274 | $3,233 |
| Taxes | $689 | $689 | $689 |
| Insurance | $100 | $100 | $100 |
| HOA/Dues/Fees | $0 | $0 | $0 |
| Monthly Mortage Insurance | $0 | $218 | $0 |
| Monthly Estimated Total | $3,500 | $4,325 | $4,066 |
Sharon Tahere
REALTOR®
Office: (563) 441-5057
Cell: (563) 570-2141
Licensed in IA
Bettendorf Office
1228 Middle Road
Bettendorf, IA 52722
(563) 441-5000
Bettendorf, IA 52722
(563) 441-5000

Member Participants (and their affiliated licensees, if applicable) shall indicate on their websites that IDX information is provided exclusively for consumers’ personal non-commercial use, that it may not be used for any purpose other than to identify prospective properties consumers may be interested in purchasing, that the data is deemed reliable but is not guaranteed by MLS GRID, and that the use of the MLS GRID Data may be subject to an end user license agreement prescribed by the Member Participant’s applicable MLS if any and as amended from time to time. MLS GRID may, at its discretion, require use of other disclaimers as necessary to protect Member Participant, and/or their MLS from liability.
Based on information submitted to the MLS GRID. All data is obtained from various sources and may not have been verified by broker or MLS GRID. Supplied Open House Information is subject to change without notice. All information should be independently reviewed and verified for accuracy. Properties may or may not be listed by the office/agent presenting the information.
Privacy Policy / DMCA Notice / ADA Accessibility


This site is hosted, designed and copyright
© 1994 - 2026 by
Delta Media Group, Inc. -- Patent Pending --
Agent License Information: Licensed in IA