


Sharon Tahere
- Buy
- Sell
https://www.ruhlmortgage.com/ChrisSchneider.html
Description
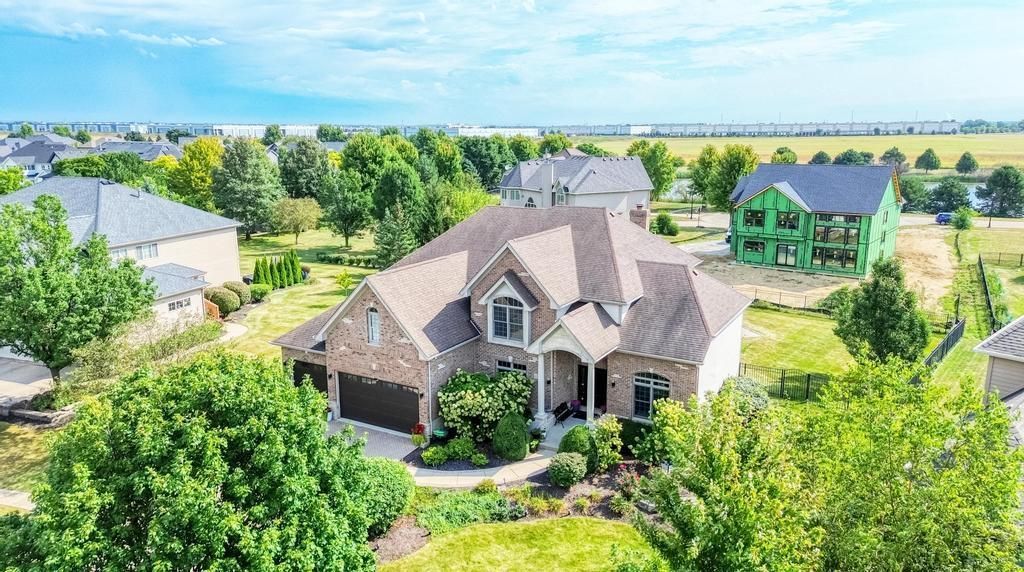
Stunning brick and stone traditional masterpiece nestled on a premium .45-acre lot in the prestigious community of Americana Estates. Boasting nearly 5,000 square feet of meticulously finished living space, this 5-bedroom, 4.5-bath estate offers uncompromised luxury and mechanical perfection. Walk up a grand brick paver driveway into a fresh interior completely repainted in 2025 and outfitted with beautiful custom blinds. The chef's kitchen features a massive center island, a built-in wine fridge, and stainless steel appliances upgraded over the last 3 years. The soaring layout accommodates a main-floor den, an upper-level home office, and an expansive primary suite with cathedral ceilings and a 19x11 walk-in closet. Upstairs, every secondary bedroom features its own walk-in closet and direct bathroom access, including a highly desirable Jack-and-Jill bath and a private en-suite. Climate control is fully automated via three independent Google Nest Smart Thermostats governing the main level, upper level, and the spectacular garage space. The 3-car garage shines with fresh showroom epoxy flooring and features a dedicated, Nest-controlled heating system-a car enthusiast's dream with its high ceilings! The finished basement functions beautifully as an in-law arrangement, featuring a massive recreation room, a 5th bedroom, a full bath, and a pristine storage room equipped with a bulletproof Water Commander backup sump pump. Step out back to your private sanctuary featuring a gorgeous brick paver patio custom-framed by heavy brick walls, a fire pit, a full lawn sprinkler system, and a fully fenced yard. Attends award-winning Plainfield 202 Schools. True turn-key perfection!
Property Highlights
Property Type: Residential - Single Family
Total Living Area SF: 4,947
Garage Size: 3
Attached Garage
Heated Garage
Built in 2006
Elementary School: Liberty Elementary School
High School: Plainfield East High School
Middle School: John F Kennedy Middle School
Brick Exterior
Stone Exterior
One Fireplace
General Information
Bedrooms: 5
Bathrooms: 5
Sqft: 4,947
County: Will
High School: Plainfield East High School
Subdivision: Americana Estates
Listed By:
Paul Luxury Homes, LLC
312-610-2175
MRED MLS
MLS ID: 12761966
Room Information
Study: 12X13
Game Room: 11X12
Bedroom 5: 26X18
Bedroom 2: 11X18
Bedroom 3: 12X18
Bedroom 4: 14X20
Dining Room: 14X16
Family Room: 22X17
Kitchen: 21X17
Laundry: 13X7
Living Room: 12X14
Primary Bedroom: 16X18
Shown By
Get in Touch
Shown By
Contact an agent to learn more about
1190 Washington Street, Bolingbrook, IL 60490.
Mortgage Calculator

Call or Click to get Pre-Approved!
563-441-1862
toll free 866-441-1862
Customize Your Rate
| Loan Type | 30 Year Fixed | FHA 30 Year Fixed | 15 Year Fixed |
| Purchase Price | $875,000 | $875,000 | $875,000 |
| Down Payment | $175,000 | $30,625 | $218,750 |
| Monthly Mortgage Amount | $4,835 | $5,788 | $5,762 |
| Taxes | $1218 | $1218 | $1218 |
| Insurance | $100 | $100 | $100 |
| HOA/Dues/Fees | $0 | $0 | $0 |
| Monthly Mortage Insurance | $0 | $525 | $0 |
| Monthly Estimated Total | $6,308 | $7,786 | $7,235 |
Sharon Tahere
REALTOR®
Office: (563) 441-5057
Cell: (563) 570-2141
Licensed in IA
Bettendorf Office
1228 Middle Road
Bettendorf, IA 52722
(563) 441-5000
Bettendorf, IA 52722
(563) 441-5000

Member Participants (and their affiliated licensees, if applicable) shall indicate on their websites that IDX information is provided exclusively for consumers’ personal non-commercial use, that it may not be used for any purpose other than to identify prospective properties consumers may be interested in purchasing, that the data is deemed reliable but is not guaranteed by MLS GRID, and that the use of the MLS GRID Data may be subject to an end user license agreement prescribed by the Member Participant’s applicable MLS if any and as amended from time to time. MLS GRID may, at its discretion, require use of other disclaimers as necessary to protect Member Participant, and/or their MLS from liability.
Based on information submitted to the MLS GRID. All data is obtained from various sources and may not have been verified by broker or MLS GRID. Supplied Open House Information is subject to change without notice. All information should be independently reviewed and verified for accuracy. Properties may or may not be listed by the office/agent presenting the information.
Privacy Policy / DMCA Notice / ADA Accessibility


This site is hosted, designed and copyright
© 1994 - 2026 by
Delta Media Group, Inc. -- Patent Pending --
Agent License Information: Licensed in IA