


Sharon Tahere
- Buy
- Sell
https://www.ruhlmortgage.com/ChrisSchneider.html
Description
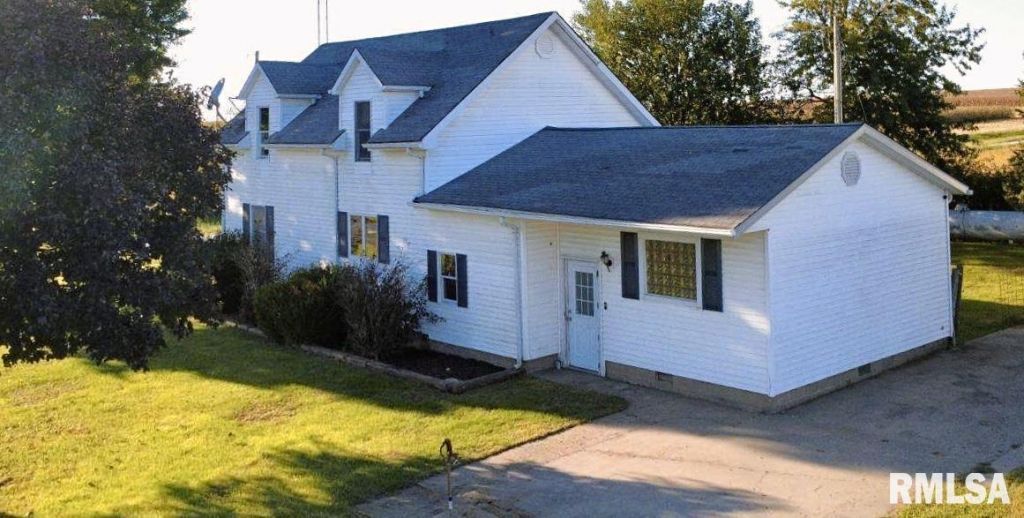
Country Living at Its Best! ***One or more photo(s) have been virtually staged.*** Welcome to this beautiful country home nestled in the peaceful countryside, offering charm, space, breathtaking views, and plenty of updates. This inviting property offers the perfect setting for enjoying the quiet country lifestyle while still providing plenty of room for work, hobbies, and outdoor living on 1.25 acres. Step inside the entryway to find a convenient coat closet and mudroom combo. Inside youll find a spacious master suite featuring a walk-in closet and large master bath, two additional large bedrooms on the second floor, an open spacious kitchen with plenty of cupboard space, a large living room, and a spacious dining room with a beautiful new chandelier. Step outside and take in the stunning panoramic views surrounding the property on your concrete patio and outdoor deck ? perfect for morning coffee, evening sunsets, and enjoying the beauty of every season. For those needing room for equipment, parking, or storage, the impressive 42' x 72' machine shed with partial concrete floor offers incredible space. A large Chicken Coop with concrete floors provides even more room for tools, gardening equipment, and outdoor essentials. If youve been dreaming of wide-open spaces, peaceful surroundings, and a home with plenty of room to make it your own, this beautiful country property is one you wont want to miss!
Property Highlights
Property Type: Residential - Single Family
Total Living Area SF: 1,912
Lot Size: 1.25 acres
Garage Size: 3
Built in 1952
High School: Monmouth-Roseville
General Information
Bedrooms: 3
Bathrooms: 2
Sqft: 1,912
County: Warren
High School: Monmouth-Roseville
Subdivision: Unknown
Listed By:
Western Illinois Realty LLC
ethompson@westernillinoisrealty.com
RMLSA
MLS ID: CA1046511
Room Information
Bedroom 1: 15.3 X 11.9 Level - Main
Bedroom 2: 21.1 X 11.9 Level - Upper
Bedroom 3: 15.8 X 16.9 Level - Upper
Living Room: 21.2 X 12.6 Level - Main
Dining Room: 11 X 8.5 Level - Main
Kitchen: 19.8 X 11.8 Level - Main
Additional Room: 9 X 14.6 Level - Main
Shown By
Get in Touch
Shown By
Contact an agent to learn more about
109 70th Street, Roseville, IL 61473.
Mortgage Calculator

Call or Click to get Pre-Approved!
563-441-1862
toll free 866-441-1862
Customize Your Rate
| Loan Type | 30 Year Fixed | FHA 30 Year Fixed | 15 Year Fixed |
| Purchase Price | $199,900 | $199,900 | $199,900 |
| Down Payment | $39,980 | $6,997 | $49,975 |
| Monthly Mortgage Amount | $1,077 | $1,322 | $1,306 |
| Taxes | $278 | $278 | $278 |
| Insurance | $100 | $100 | $100 |
| HOA/Dues/Fees | $0 | $0 | $0 |
| Monthly Mortage Insurance | $0 | $88 | $0 |
| Monthly Estimated Total | $1,455 | $1,788 | $1,684 |
Sharon Tahere
REALTOR®
Office: (563) 441-5057
Cell: (563) 570-2141
Licensed in IA
Bettendorf Office
1228 Middle Road
Bettendorf, IA 52722
(563) 441-5000
Bettendorf, IA 52722
(563) 441-5000

Member Participants (and their affiliated licensees, if applicable) shall indicate on their websites that IDX information is provided exclusively for consumers’ personal non-commercial use, that it may not be used for any purpose other than to identify prospective properties consumers may be interested in purchasing, that the data is deemed reliable but is not guaranteed by MLS GRID, and that the use of the MLS GRID Data may be subject to an end user license agreement prescribed by the Member Participant’s applicable MLS if any and as amended from time to time. MLS GRID may, at its discretion, require use of other disclaimers as necessary to protect Member Participant, and/or their MLS from liability.
Based on information submitted to the MLS GRID. All data is obtained from various sources and may not have been verified by broker or MLS GRID. Supplied Open House Information is subject to change without notice. All information should be independently reviewed and verified for accuracy. Properties may or may not be listed by the office/agent presenting the information.
Privacy Policy / DMCA Notice / ADA Accessibility


This site is hosted, designed and copyright
© 1994 - 2026 by
Delta Media Group, Inc. -- Patent Pending --
Agent License Information: Licensed in IA